Hornbill House Tamilnadu- Biome Environmental Solutions - Chitra Vishwanath - Sharath Nayak-

Hornbill House – Oland Estate, Ooty by Biome Environmental Solutions

Hornbill House Tamilnadu- Biome Environmental Solutions - Chitra Vishwanath - Sharath Nayak-

Hornbill House Tamilnadu- Biome Environmental Solutions - Chitra Vishwanath - Sharath Nayak-Project Facts:

Principal Architect: Chitra Vishwanath / Sharath Nayak
Design Tem: Anurag Tamhankar /
Structural Designer: K.S.Shashidhar
Photographers: Vivek M / Ankon Mitra
Cost : 4.2 million  INR
Area : 150 Sq. M. SQ.M
Client / Owner : Nilgiri Gardens and Services


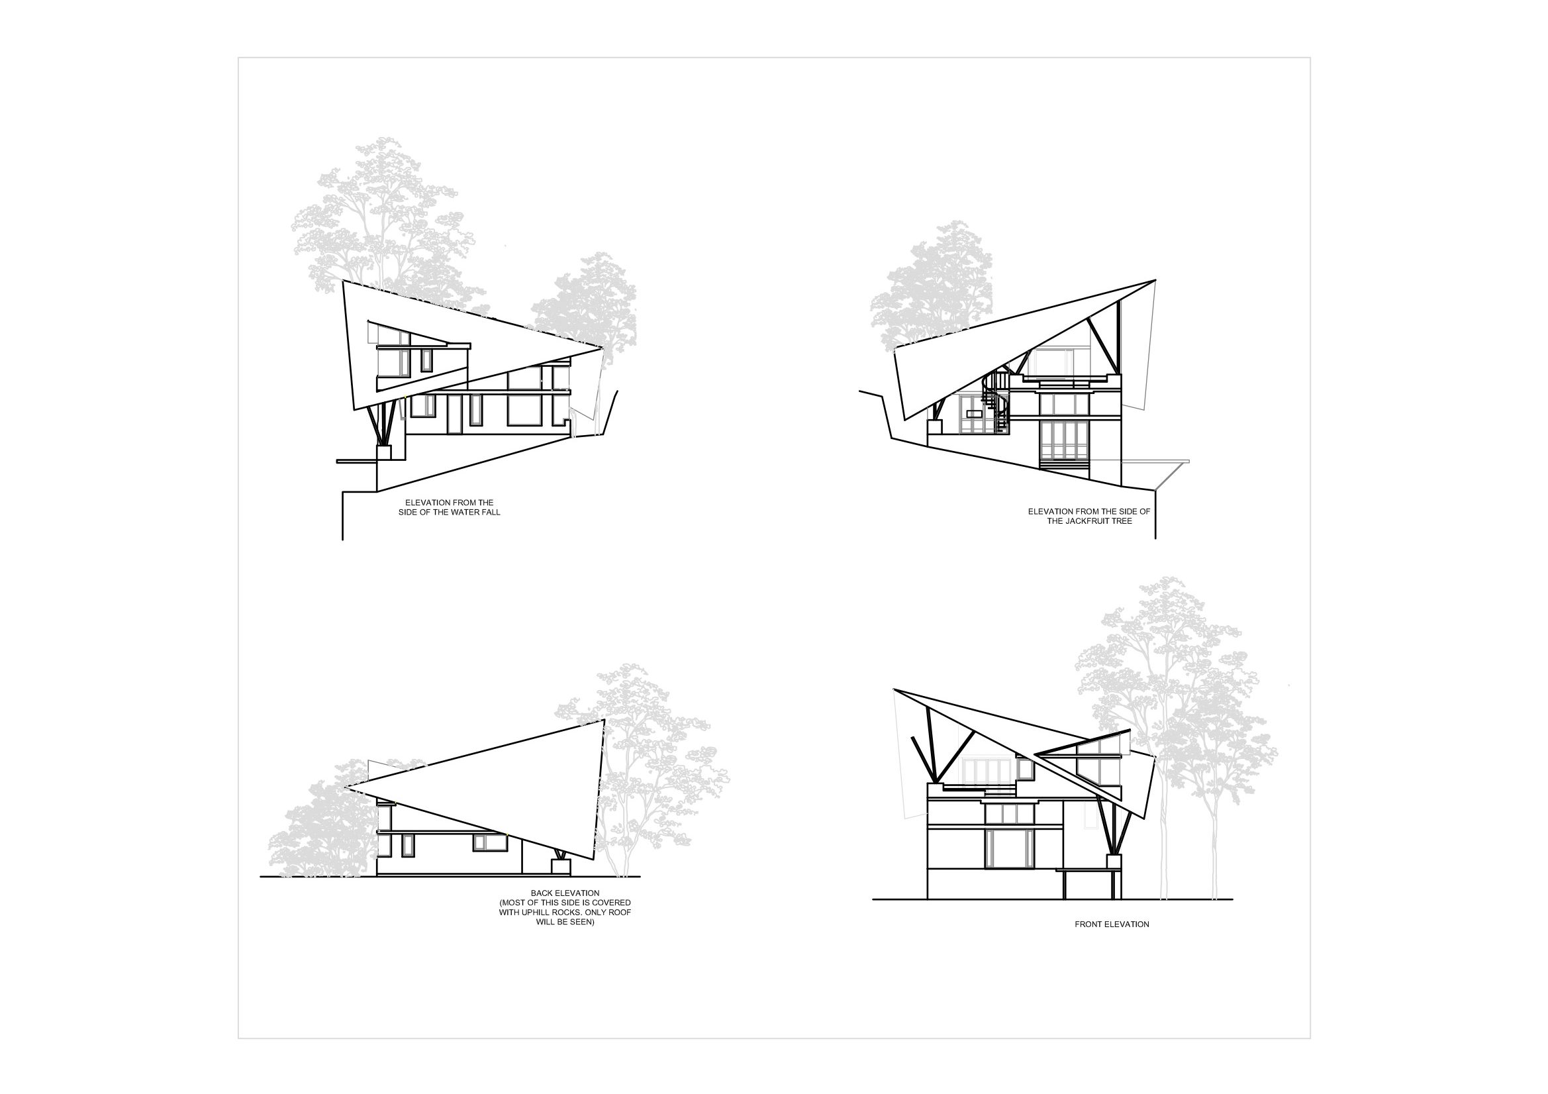
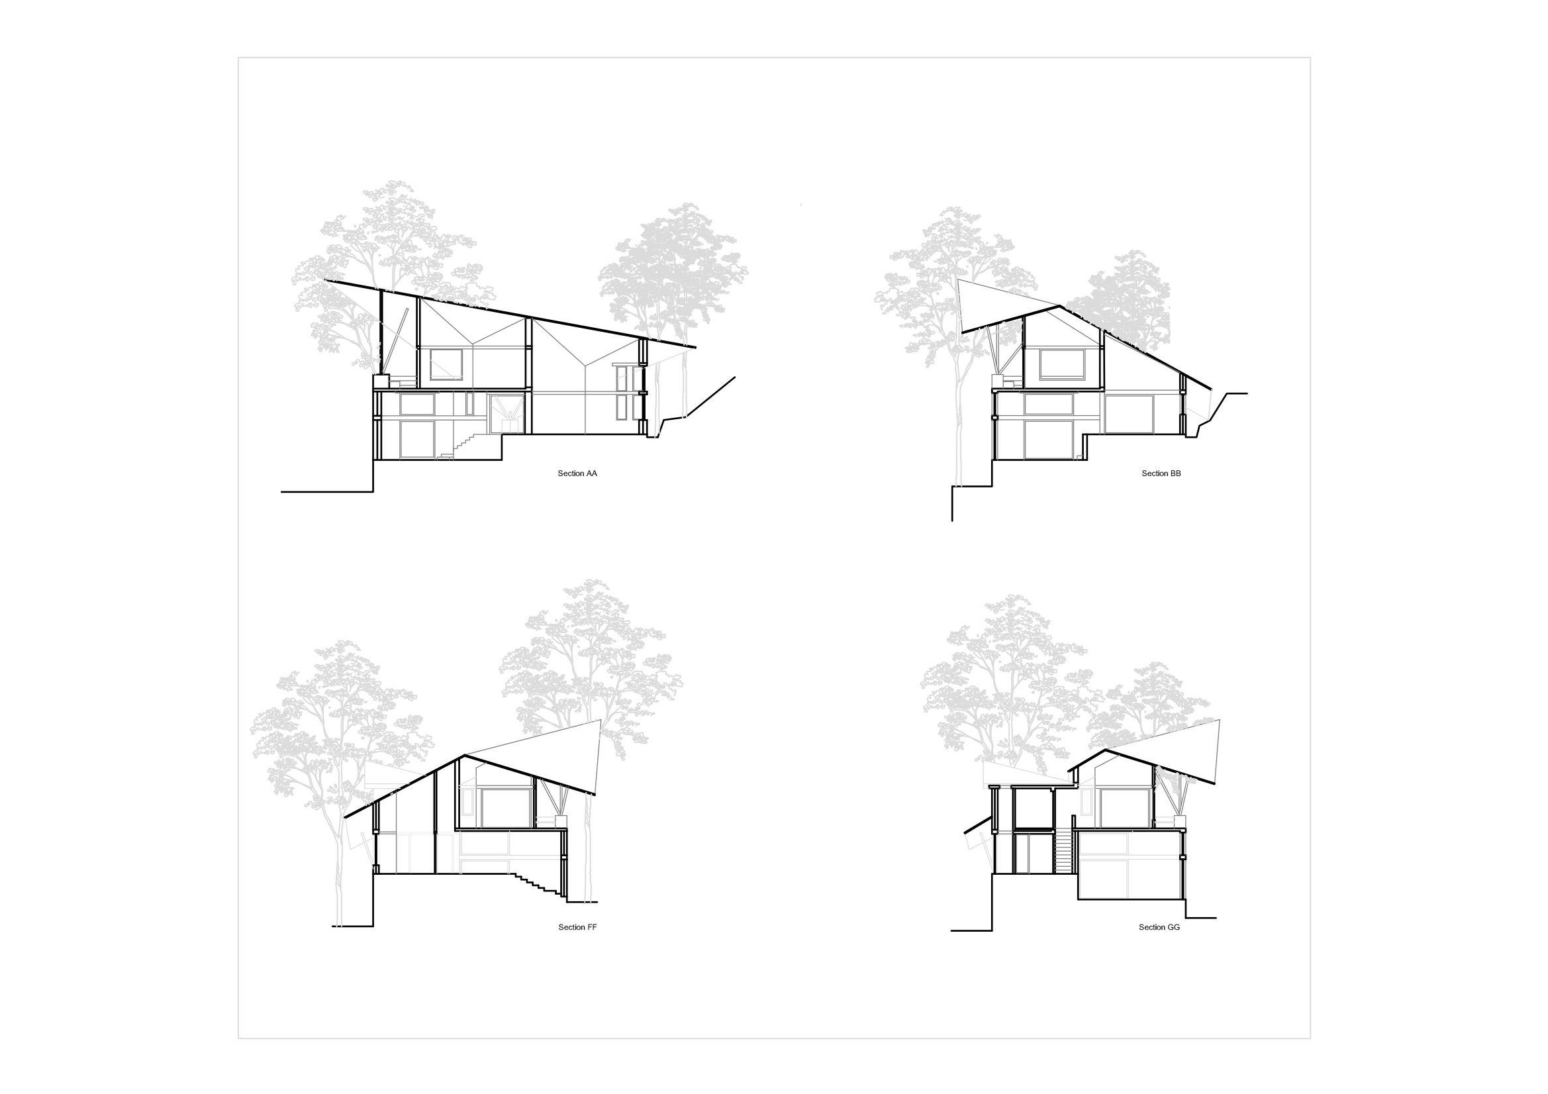
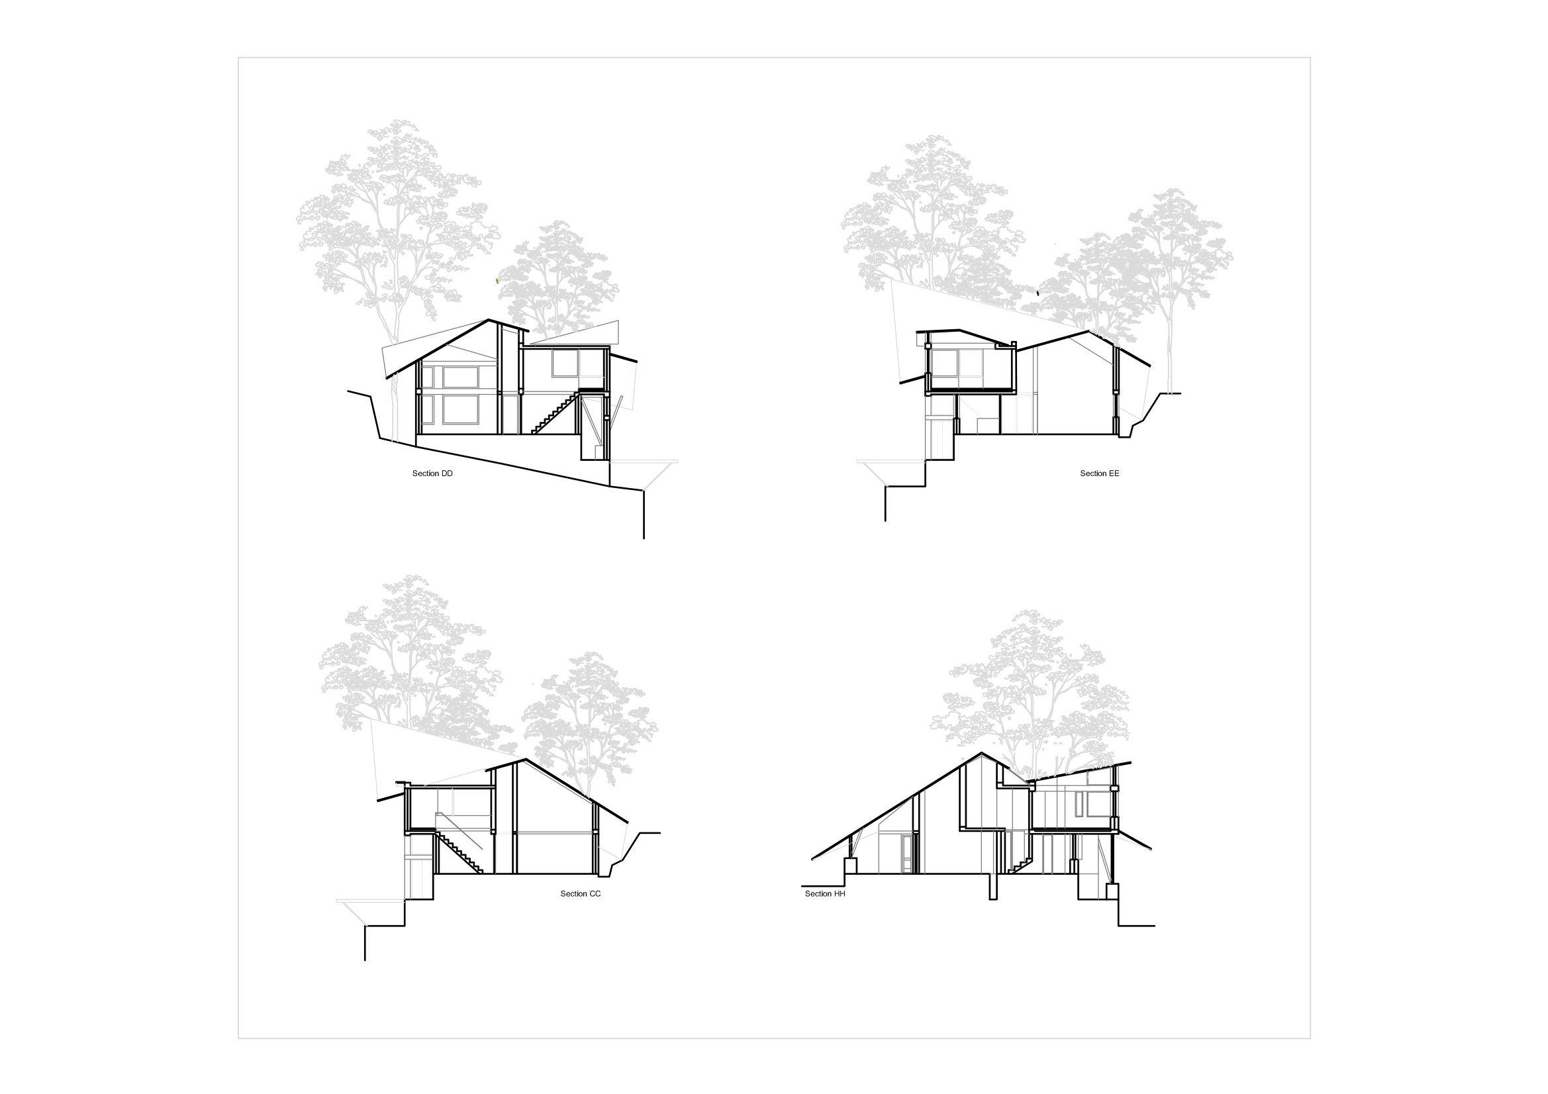
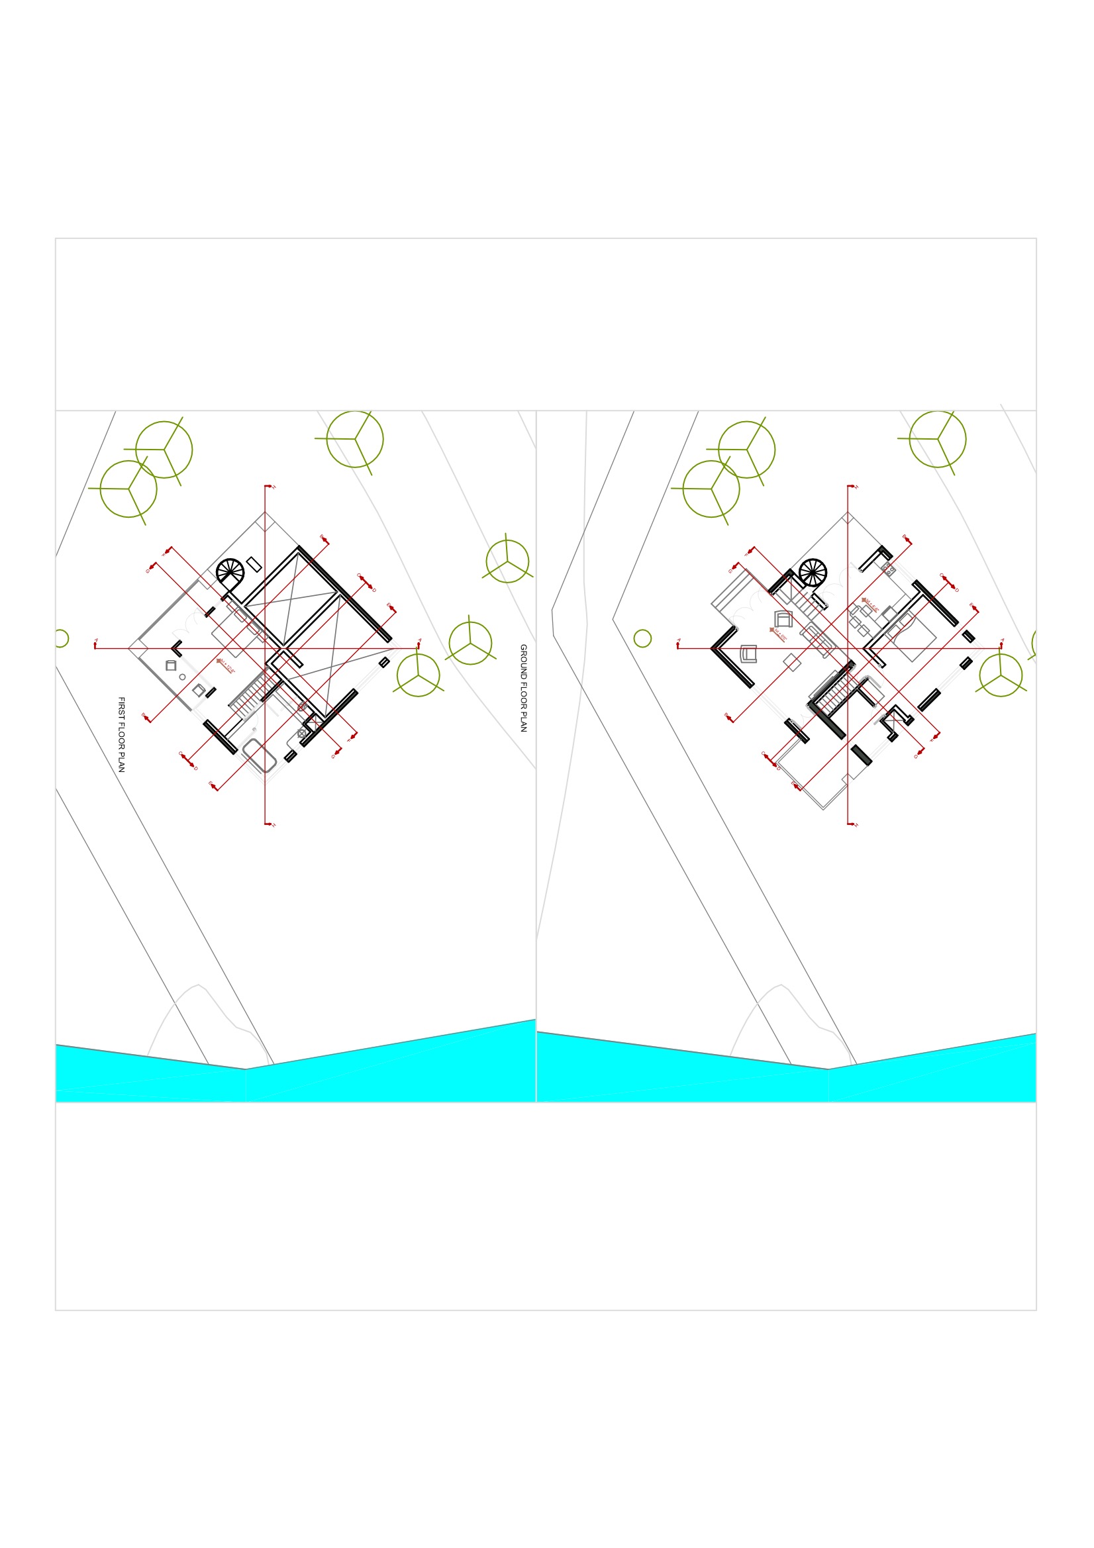
One of the nine bungalows designed for this estate, the Bungalow draws its plan and the inspiration for its form from the location. The location is a steep hillside and opens onto views of the Coimbaotre ranges, a water fall and the tea garden. The location is that of a fallen labour shed and drying yard. All the material from the debris was used back in this building.


More Pictures:

Drawings:
Leave a Reply

Your email address will not be published. Required fields are marked *

This site uses Akismet to reduce spam. Learn how your comment data is processed.

Recent

The Blooming Haus, Bangalore, Karnataka, by Studio WhiteScape 17

The Blooming Haus, Bangalore, Karnataka, by Studio WhiteScape

Designed by Studio WhiteScape on a compact Bengaluru corner plot, The Blooming Haus is a 6,000-square-foot vertical residence wrapped in a perforated concrete veil. The design introverts around a series of light-filled internal courtyards, seamlessly blending traditional Vastu principles with a striking monolithic form.

Read More »
Making Pedagogy Playful but Political Creative Cartography, Priya Joseph 5

Creative Cartography: Making Pedagogy Playful but Political —Priya Joseph

In “Creative Cartography: Making Pedagogy Playful but Political” author Priya Joseph details an academic studio that uses Creative Cartography to transform a ruined 19th-century tile factory into a commentary on the Anthropocene and multispecies coexistence. Through film, gamification, and art, students challenge conventional mapping to resist capitalist land development and advocate for ecological sustenance.

Read More »
House in Corjuem, Goa by Field Atelier 25

House in Corjuem, Goa, by Field Atelier

The house is located in the village of Corjuem in the North of the state of Goa, India. The existing vegetation and the proposed plan to introduce gardens led to the possibility of the story changing as per seasons. The house is therefore imagined as a pavilion or a stage to view the gardens and its seasonal unfolding.

Read More »

Featured Publications

New Release

Stories that provoke enquiry into built environment

www.architecture.live

Subscribe & Join a Community of Lakhs of Readers

We Need Your Support

To be able to continue the work we are doing and keeping it free for all, we request our readers to support in every way possible.

Your contribution, no matter the size, helps our small team sustain this space. Thank you for your support.

Contribute using UPI

Contribute Using Cards